
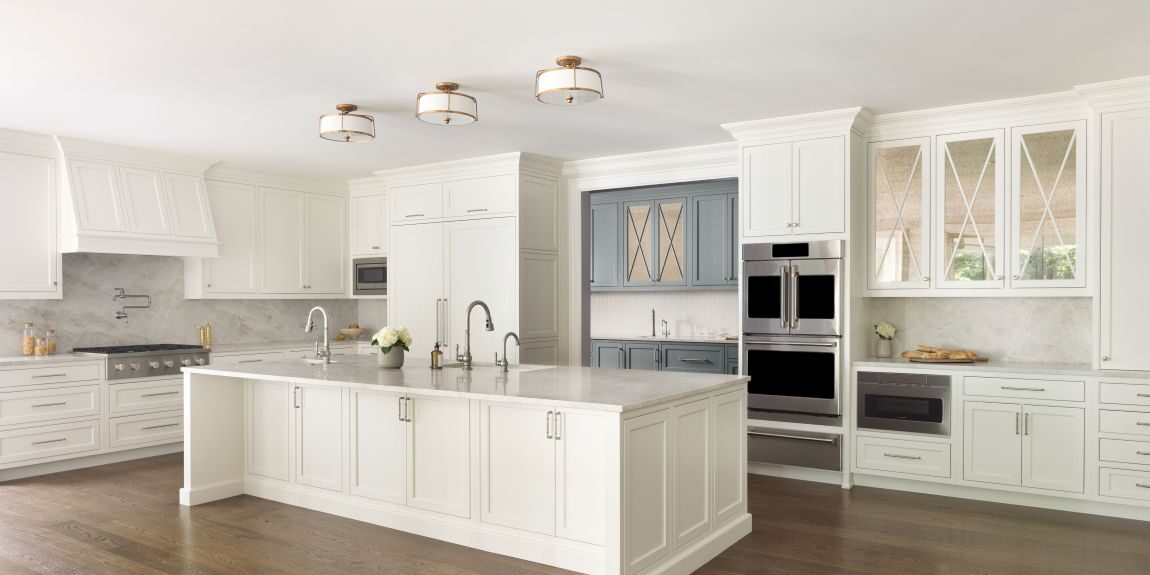
Gracious Roswell Kitchen Transformation
With its generous proportions and central role in the home, this Roswell kitchen had the potential to be both beautiful and highly functional. The original layout, however, divided the room into disconnected work zones and complicated the flow between the kitchen and surrounding spaces, while dated cabinetry made the space feel heavier than its size suggested.
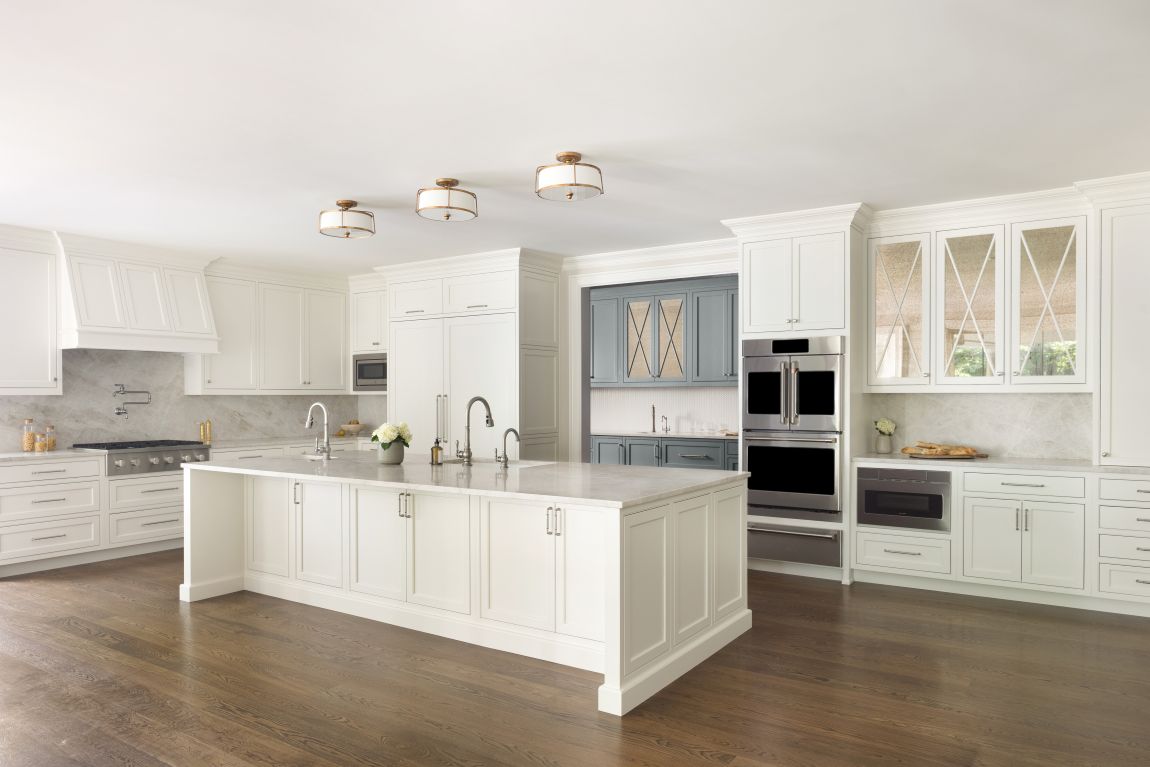
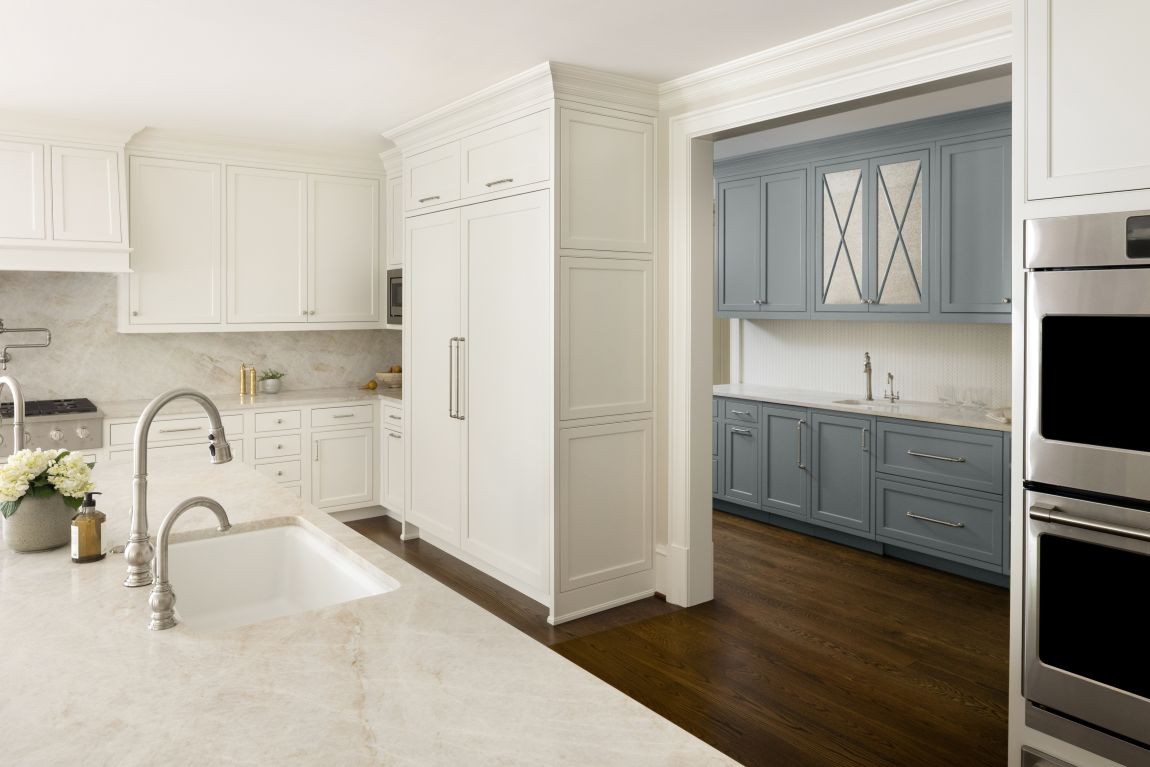
The redesigned floor plan makes much better use of the kitchen’s expansive footprint. A new wall separates the rear beverage and prep area while creating a dedicated hallway leading to the garage, den and laundry room. Several competing doorways were replaced with one generous opening, simplifying traffic patterns and creating a cleaner, more natural connection between the kitchen and adjoining areas. The new layout also provides abundant storage, expansive work surfaces and clearly defined zones for cooking, preparation, cleanup and entertaining.
Cabinets: Mouser Cabinetry
Style: Transitional
Location: Roswell



More About the Kitchen Design
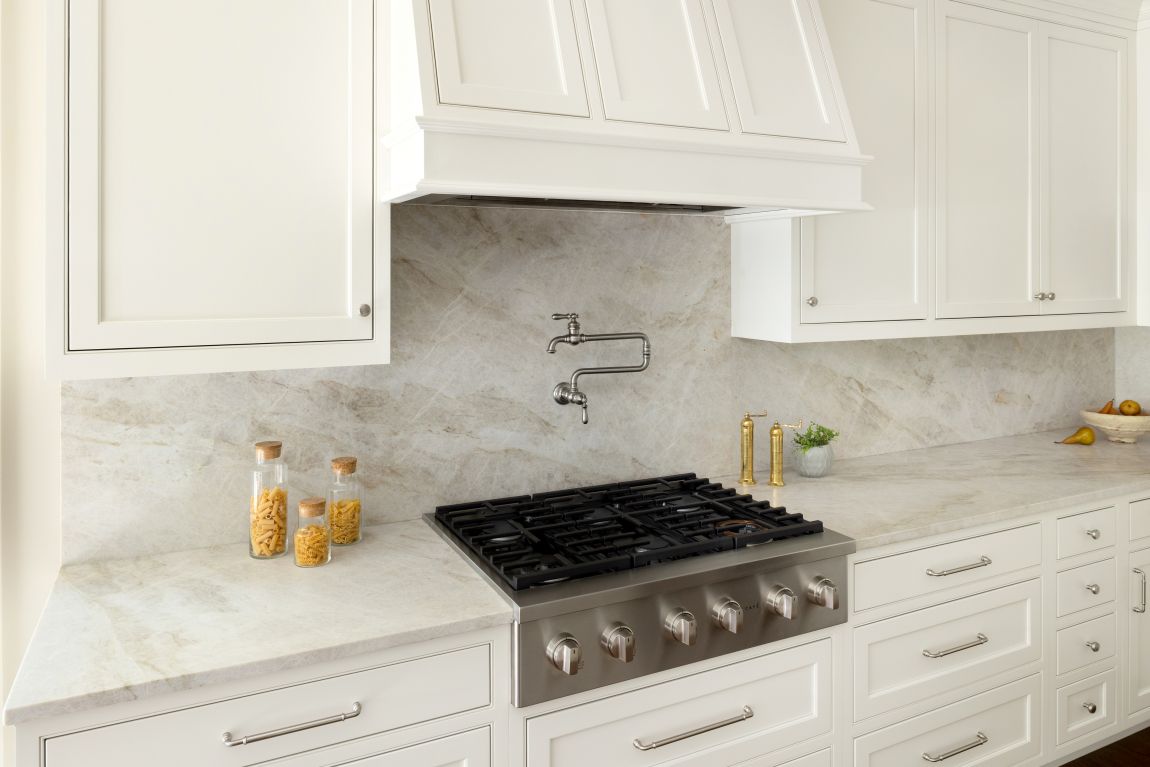
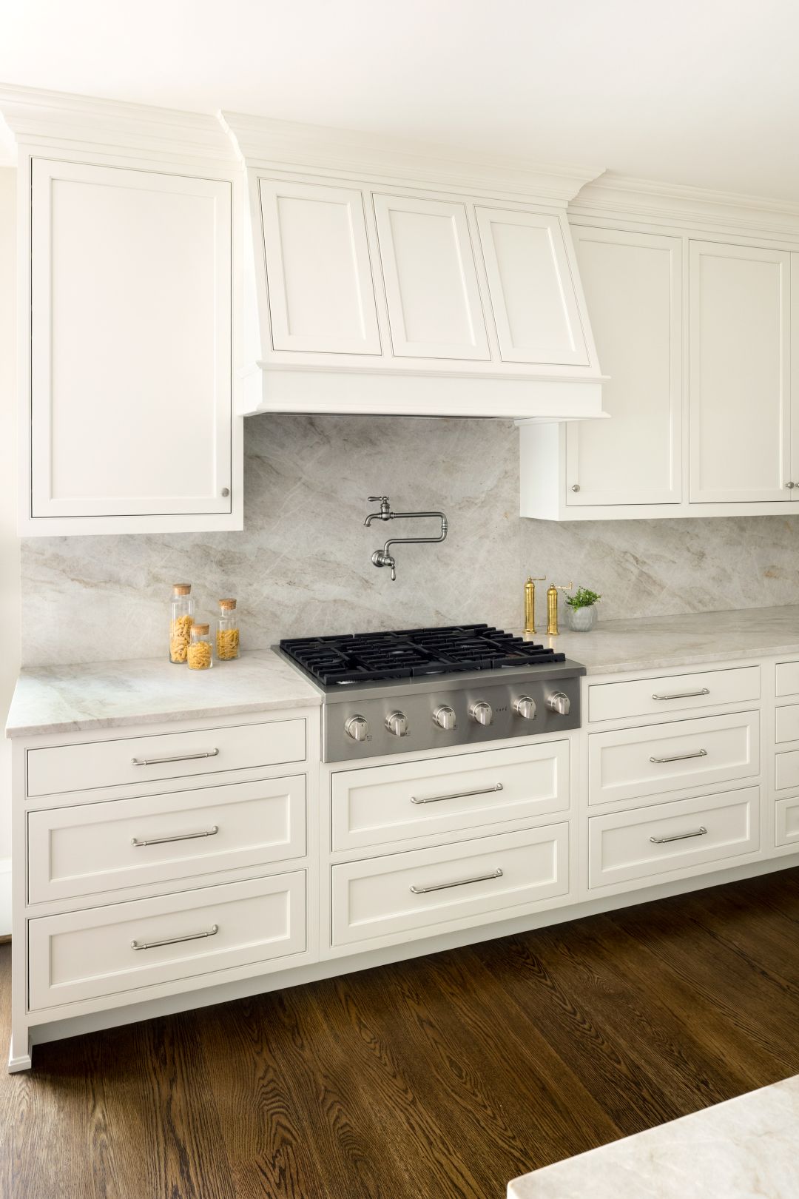
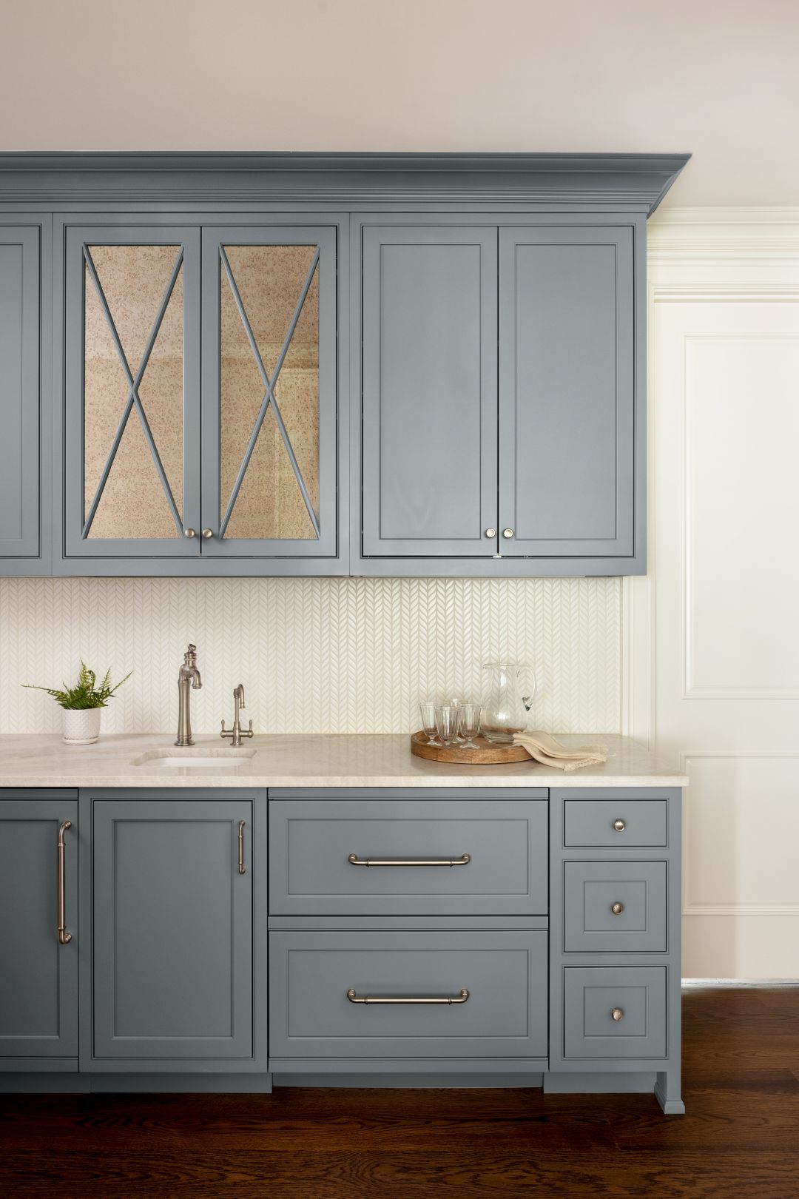
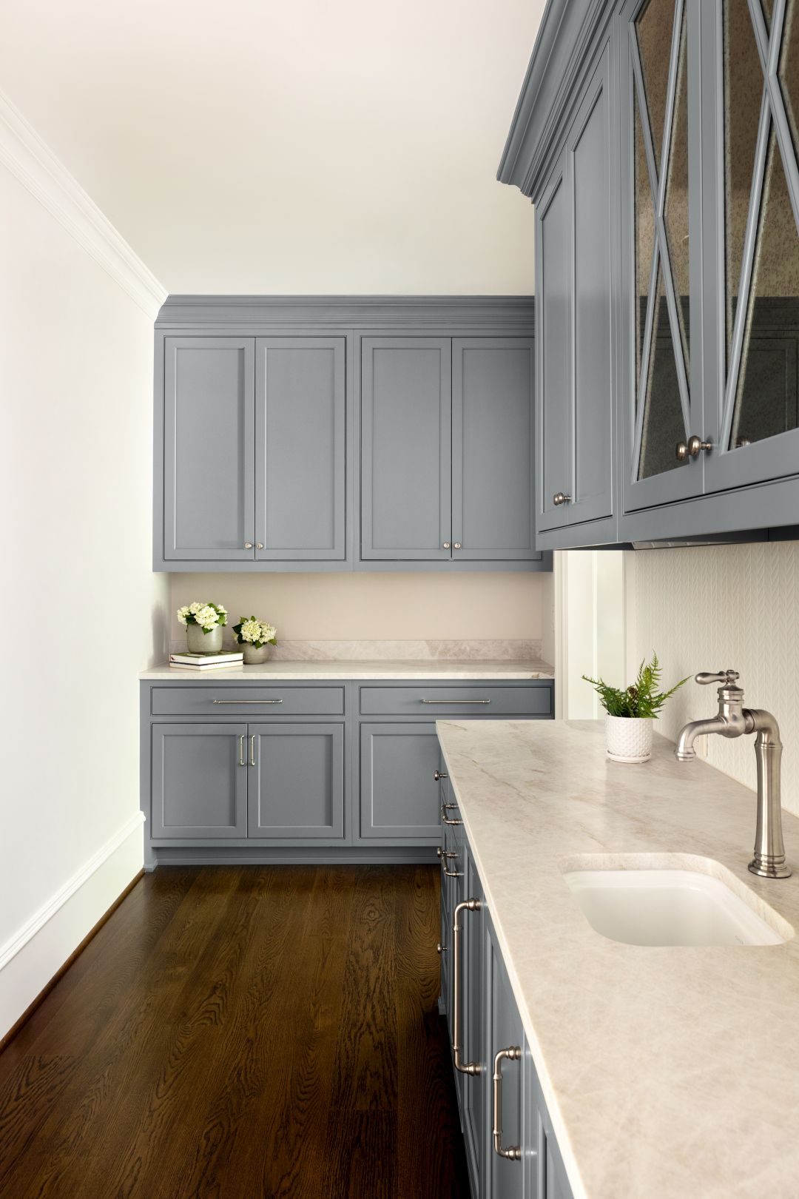
Beaded inset Mouser cabinetry with the Plaza door style gives the kitchen its gracious transitional character. The main cabinetry features a custom color match to Benjamin Moore Swiss Coffee, creating a light and timeless foundation. In the rear beverage and prep area, Benjamin Moore Gibraltar Cliffs introduces a sophisticated blue-gray accent that distinguishes the space while maintaining a cohesive connection to the kitchen.
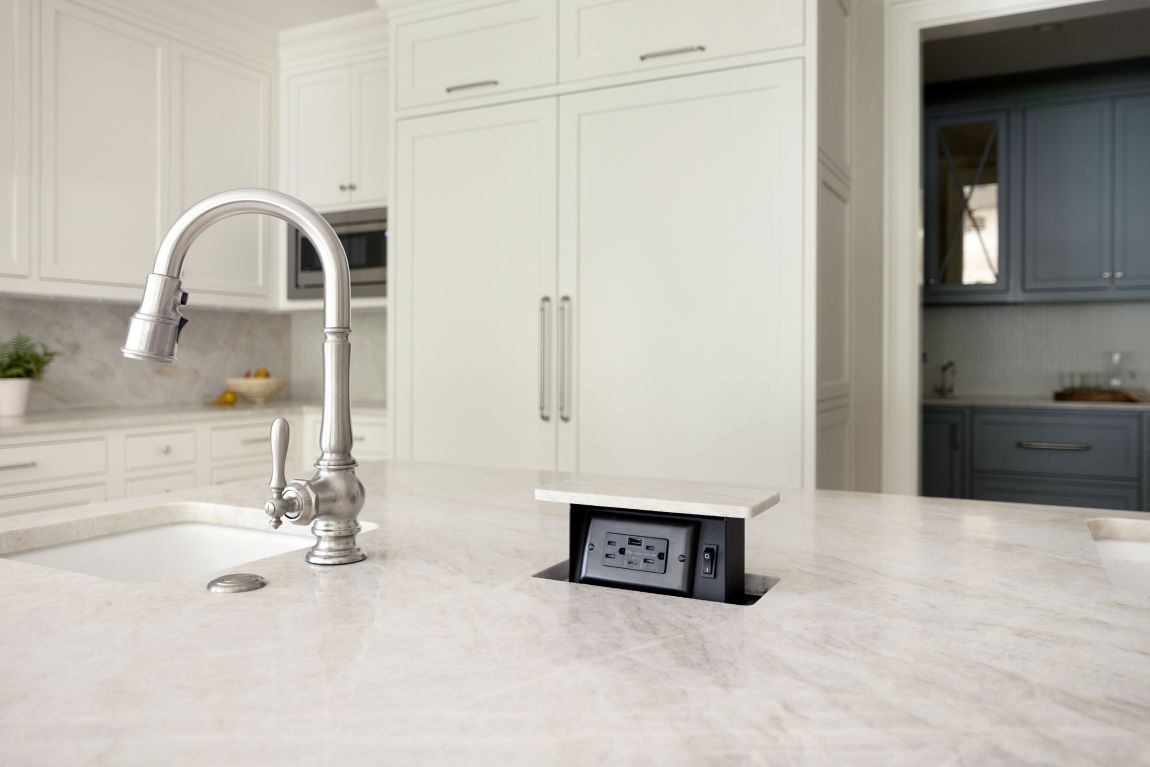
Taj Mahal quartzite countertops add warmth and subtle movement throughout the room, with the same natural stone continuing onto the backsplash behind the cooktop. Top Knobs Brixton hardware, warm wood flooring and thoughtfully integrated appliances complete the design. The appliance package includes Sub-Zero refrigeration, GE Café and Monogram appliances, a Zephyr hood liner, a Sharp drawer microwave and a Scotsman ice maker.
The completed kitchen preserves the impressive scale of the original space while delivering the organization, efficiency and comfortable flow the family needed. The result is a polished and welcoming kitchen designed to support everyday living as beautifully as it accommodates gatherings and entertaining.
Team Members
Interior Designer: Saddle Road Interiors
Countertops: EdgeWater Stone & Surfaces
Photos: CatMax Photography